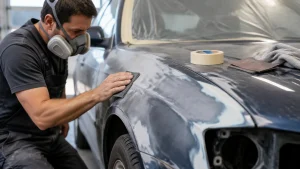
A vehicle structural damage assessment is a forensic inspection of the frame, unibody, safety cell, and load-bearing components after a collision. Technicians document visible deformation, expose hidden structure, measure factory datum points against OEM specifications, scan electronic systems, and determine whether the vehicle can be safely repaired or should be treated as a total loss.
Key Facts at a Glance
- A structural assessment examines load paths, not merely damaged doors, bumpers, or fenders.
- Teardown is often necessary because inner rails, pillars, aprons, and floor sections can be damaged behind intact exterior panels.
- Computerized 3D measuring compares vehicle reference points with model-specific OEM dimensions.
- A typical standalone assessment costs approximately $250-$700 and requires 3-6 hours of inspection labor.
- No universal ±3 millimeter rule applies to every vehicle point; the correct tolerance comes from the vehicle manufacturer’s measurement data.
- Structural repairs also require post-repair scanning, sensor checks, and ADAS calibration when collision systems may have moved.
What Is a Vehicle Structural Damage Assessment?
A vehicle structural damage assessment determines whether collision forces have altered the components that protect occupants, control wheel alignment, or carry suspension and powertrain loads. The assessment applies to unibody vehicles, body-on-frame trucks, aluminum space frames, and carbon-fiber passenger cells, although each construction type requires different tools and repair procedures.
A cosmetic estimate answers, “Which visible parts need replacement?” A structural assessment answers, “Did the vehicle’s engineered geometry and energy-management system remain within manufacturer requirements?” That difference affects occupant protection, tire wear, steering stability, airbag operation, resale value, and insurance classification.
Technicians inspect frame rails, front and rear aprons, rocker panels, pillars, floor pans, suspension mounting points, crossmembers, roof rails, and the passenger safety cell. Damage can exist several feet from the impact because collision energy travels through connected load paths rather than stopping at the first crushed panel.
Which vehicle structures are examined?
| Vehicle construction | Main load-bearing areas | Common assessment concern | Typical specialist need |
|---|---|---|---|
| Unibody sedan or crossover | Rails, aprons, rockers, pillars, floor pans | Rail shortening, pillar movement, shifted suspension points | OEM measuring data and calibrated rack |
| Body-on-frame pickup | Frame rails, crossmembers, cab mounts | Sway, twist, sag, bent mounts | Frame rack and point-to-point measurement |
| Aluminum space frame | Castings, extrusions, bonded joints | Cracks, heat damage, bonding failure | Brand-approved aluminum procedures |
| Carbon-fiber passenger cell | Composite tub, bonded inserts, suspension mounts | Delamination and hidden impact damage | OEM or composite specialist inspection |
Advanced high-strength steel, ultra-high-strength steel, aluminum, and carbon fiber do not respond identically to pulling, heating, welding, or drilling. A repair method that is acceptable for a mild-steel bracket can weaken an aluminum extrusion or damage a composite tub.
What Happens During a Vehicle Structural Damage Assessment?
A complete assessment normally follows six stages: intake documentation, visual inspection, teardown, dimensional measurement, material or electronic testing, and repairability analysis. The order can change when a damaged battery, fuel system, high-voltage system, or unstable vehicle creates a safety hazard.
Step 1: Document the collision and establish a baseline
The technician records the vehicle identification number, mileage, warning lights, impact direction, photographs, pre-existing damage, wheel position, tire condition, and visible fluid leaks. The shop should also document whether the vehicle arrived rolling, whether airbags deployed, and whether a wheel was visibly displaced.
Photographs matter because dismantling changes the evidence. A complete record can distinguish accident damage from prior rust, an earlier repair, curb impact, hail damage, or an unrelated suspension problem. Insurance estimates should identify replaced, repaired, and measured components separately.
The technician may perform a preliminary scan before disconnecting the battery, provided the vehicle is electrically and physically safe. Pre-repair diagnostic trouble codes can reveal crash-event data, sensor faults, restraint-system deployment, or communication failures that disappear after modules are reset.
Step 2: Perform the visual inspection
Visual inspection begins at the impact zone and follows the suspected energy path toward the passenger compartment and suspension points. Inspectors look for buckled rails, torn seams, displaced spot welds, cracked adhesives, kinked pillars, folded floor metal, uneven wheel position, and inconsistent panel gaps.
A vehicle can show a straight bumper cover while having a bent reinforcement beam or crushed rail behind it. Conversely, a damaged bumper cover can conceal no meaningful structural movement. Exterior appearance is therefore a screening tool, not proof that the structure is straight.
The inspector checks door operation, hood and trunk fit, windshield or back-glass seating, roof symmetry, rocker-panel height, suspension clearance, and underbody contact marks. Measurements taken before teardown are useful, but they cannot replace access to concealed components.
Step 3: Remove parts during teardown
Teardown removes enough parts to expose the structure that carries collision loads. Depending on the impact, technicians may remove the bumper cover, reinforcement, headlamps, fenders, wheelhouse liners, radiator support, interior trim, carpeting, seats, trunk lining, or damaged suspension components.
The purpose is diagnostic access, not automatic disassembly of the entire vehicle. A frontal impact may require access to the rails, inner aprons, strut towers, and front floor; a side impact may require removal of doors, trim, carpets, and interior airbags to inspect the rocker and B-pillar.
Technicians inspect inner panels, reinforcement layers, seams, spot welds, adhesives, corrosion, and previous repairs. They also check whether replacement parts were installed over distorted metal. Hidden tears and secondary deformation are common reasons an initial estimate increases after dismantling.
Step 4: Measure the vehicle against OEM dimensions
The vehicle is secured on a properly leveled frame rack or measuring platform, and technicians attach approved adapters or electronic targets to specified datum points. A computerized system records three-dimensional coordinates, including height, length, and lateral position, then compares those coordinates with the exact year, make, model, body style, and drivetrain data.
OEM measurement charts may specify point-to-point dimensions, diagonals, height values, and acceptable tolerances. A measurement system can be accurate to around 1 millimeter under suitable conditions, but equipment accuracy does not correct an incorrectly positioned target, an unlevel rack, a wrong data file, or a loose adapter.
A printed report should show the vehicle identification, measurement system, reference data, measured values, deviations, and post-repair results. “Measured and approved” without the actual values is weak evidence in an insurance dispute.
What do sway, mash, sag, twist, and kink mean?
| Term | Structural meaning | Typical collision pattern | Repair implication |
|---|---|---|---|
| Sway | Sideways displacement of rails or body structure | Angled or lateral impact | Requires lateral dimensional correction |
| Mash | Lengthwise compression or shortening | Frontal or rear collision | May require section replacement |
| Sag | Downward displacement of a rail, apron, or floor | Vertical loading or unsupported collapse | Affects suspension and body alignment |
| Twist | Rotational movement between corners or planes | Offset impact or uneven loading | Requires cross-diagonal measurement |
| Bend | Gradual deformation without a sharp fold | Moderate force over a longer section | Repairability depends on material and OEM method |
| Kink | Sharp, concentrated permanent fold | High-energy local impact | Often requires component replacement |
A kink is not simply a severe bend. A sharp fold can stretch, buckle, or permanently alter the metal around the crease, so pulling the visible section straight may leave reduced strength even when the measurement looks acceptable.
Step 5: Use specialized nondestructive testing when appropriate
Nondestructive testing identifies damage that ordinary visual inspection and dimensional measurement may miss. Dye penetrant testing can reveal surface-breaking cracks on suitable nonporous materials, ultrasonic testing can identify some internal flaws or bond problems, and magnetic-particle testing applies only to appropriate ferromagnetic metals.
| Testing method | Detects | Suitable material or area | Main limitation |
|---|---|---|---|
| Dye penetrant | Surface cracks and open discontinuities | Aluminum, steel, selected nonporous parts | Does not reveal sealed internal damage |
| Ultrasonic testing | Thickness change, delamination, bond or internal flaws | Aluminum and composite applications | Requires trained interpretation and access |
| Magnetic-particle testing | Surface and near-surface cracks | Ferromagnetic steel | Does not work on aluminum or carbon fiber |
| Visual and borescope inspection | Tears, folds, corrosion, inaccessible surfaces | Rails, cavities, pillars, floor sections | Dependent on access and lighting |
NDT is not required for every ordinary steel collision. It becomes more valuable when the vehicle uses aluminum castings, bonded joints, carbon-fiber components, or expensive structural parts whose failure would not be obvious from dimensions alone.
Step 6: Scan restraint and driver-assistance systems
A structural assessment should include electronic diagnosis when the crash could have affected airbags, seat belts, radar, cameras, ultrasonic sensors, steering-angle data, or occupant-classification systems. Technicians read diagnostic trouble codes from the relevant control modules and document deployment or communication faults.
Structural geometry and electronic calibration are related but separate tasks. A camera can be physically intact yet point incorrectly because the windshield, roof, radiator support, or body mounting position changed. A radar sensor can sit only a few millimeters outside its intended position and still require calibration under the manufacturer’s procedure.
Post-repair work may include restraint-system replacement, steering-angle calibration, wheel alignment, camera aiming, radar calibration, suspension geometry checks, and a final diagnostic scan. A clean dashboard does not prove that every safety system operates correctly.
How Is Structural Damage Classified?
Structural damage is classified by location, deformation pattern, material, repair method, and effect on occupant protection or alignment. Shops often use terms such as primary damage, secondary damage, direct damage, indirect damage, pre-existing damage, and prior repair damage when building a repair plan.
Primary damage occurs at or near the impact point. Secondary damage occurs when transferred force moves a connected component. For example, a left-front collision can bend the rail, shift the apron, move the strut tower, and alter the floor even if the floor was never directly struck.
The most important classification is whether the damaged part is repairable under the manufacturer’s procedure. Some steels may be cold-straightened within defined limits; some ultra-high-strength components must be replaced. Aluminum and carbon-fiber parts commonly require stricter replacement or bonding rules.
Which components usually determine safety?
| Component | Safety function | Damage indicator | Verification method |
|---|---|---|---|
| Front or rear rails | Manage impact energy | Buckle, shortening, torn seam | 3D OEM measurement |
| A, B, and C pillars | Preserve passenger-cell shape | Kink, crease, displaced trim | Visual, dimensional, sometimes NDT |
| Rocker panels | Carry side-impact loads | Inward crush or floor separation | Teardown and cross-section inspection |
| Suspension towers | Maintain wheel geometry | Strut movement or tower crease | 3D measurement and alignment |
| Floor and crossmembers | Connect load paths and seats | Fold, buckle, torn welds | Interior removal and measurement |
| Roof rails | Protect rollover space | Wrinkling or asymmetric roof | Visual and dimensional inspection |
Which Structural Assessment Method Is Best?
Computerized 3D measuring is generally the strongest choice for a modern unibody or multi-direction collision, while a tram gauge remains useful for a rapid preliminary check. NDT adds evidence for specialized materials, but it does not replace dimensional measurement or OEM repair instructions.
| Method | Typical precision or scope | Typical standalone cost | Best application |
|---|---|---|---|
| Tram or mechanical gauge | Point-to-point, commonly millimeter-scale with operator variation | $100-$300 | Older body-on-frame trucks and preliminary checks |
| 3D laser or computerized system | Approximately 1-3 mm system capability under proper setup | $250-$700 | Modern unibody vehicles and insurance documentation |
| Portable electronic measurement | Selected three-dimensional points | $200-$600 | Limited-access inspections and repair verification |
| Ultrasonic or other NDT | Internal or surface flaw detection, material-dependent | $300-$1,000+ | Aluminum, bonded, composite, or exotic structures |
A mechanical gauge is not inherently useless. It is less suitable when the collision involves multiple planes, a complex unibody, or a dispute requiring a documented digital comparison. The right method is determined by the vehicle construction, damage pattern, OEM data, and required evidence.
How Much Does an Assessment Cost and How Long Does It Take?
A typical standalone structural assessment costs $250-$700 and requires 3-6 hours of dedicated inspection labor. Teardown, parts delays, insurer review, specialty testing, and repair planning can extend the vehicle’s shop time to one to three business days, while a composite or heavily dismantled inspection may take longer.
| Situation | Typical labor time | Typical direct assessment cost | Main delay |
|---|---|---|---|
| Preliminary visual and gauge check | 1-2 hours | $100-$300 | Access and vehicle loading |
| Standard unibody 3D assessment | 3-6 hours | $250-$700 | Teardown and OEM data |
| Multi-impact collision with teardown | 6-12 hours | $500-$1,200 | Hidden damage and insurer approval |
| Aluminum or composite inspection | 4-12+ hours | $500-$1,500+ | Specialist availability and testing |
| Recheck after structural repair | 2-4 hours | $150-$500 | Rack setup and final measurements |
Many collision facilities credit the assessment charge against the repair invoice. Owners should ask whether the price includes teardown, electronic scanning, a written measurement report, remeasurement after pulling, and post-repair calibration.
A shop may not know the final repair cost until teardown exposes inner damage. An assessment fee is therefore not a guarantee that the insurer or shop has identified every replacement component.
Can a Vehicle With Structural Damage Be Repaired?
A vehicle with structural damage can often be repaired when the manufacturer provides an approved procedure, the required parts and equipment are available, and post-repair measurements confirm compliance. A vehicle may be uneconomical or unsafe to repair when the passenger cell, composite tub, multiple load paths, or high-voltage battery enclosure exceeds approved repair limits.
The total-loss decision is not based on structural damage alone. Insurers commonly compare the estimated repair cost, salvage value, pre-loss market value, taxes, rental expense, and applicable state rules. A structurally repairable vehicle can still be declared a total loss when repair economics do not work.
Owners should distinguish three decisions:
- Technical repairability: Can the structure be restored under OEM procedures?
- Economic repairability: Does repair cost remain below the insurer’s threshold?
- Legal and resale status: Will the title, inspection, disclosure, or future financing change?
A “clean” measurement report does not erase a salvage title, prior structural repair, flood history, or unreplaced safety-system component. Those records remain relevant to future buyers and insurers.
What Should an Owner Request From the Shop?
An owner should request the pre-repair photographs, diagnostic scan, teardown photographs, OEM measurement printout, repair procedure references, parts list, wheel-alignment report, post-repair scan, and ADAS calibration report. The documents should identify the vehicle and distinguish pre-repair values from final values.
Use this evidence checklist:
- Vehicle identification number and exact measurement-data reference.
- Diagram or photographs showing every measured datum point.
- Before-and-after values, including deviations from OEM dimensions.
- Identification of replaced, repaired, sectioned, or welded structural parts.
- Confirmation that high-strength steel, aluminum, adhesive, and weld procedures followed OEM requirements.
- Diagnostic trouble codes before and after repair.
- Wheel-alignment readings with camber, caster, toe, and thrust angle.
- ADAS calibration result when cameras, radar, sensors, glass, suspension, or mounting points were disturbed.
An owner does not need to interpret every millimeter value personally. The important question is whether the report identifies the correct OEM reference, shows the measured deviation, and records final compliance after structural correction.
What Can Go Wrong During an Assessment?
The most common assessment failures involve insufficient access, incorrect reference data, poor rack setup, and confusing electronic calibration with structural measurement. Each failure can produce a plausible-looking report that does not describe the vehicle accurately.
Skipping teardown
External gaps can look acceptable while an inner apron, reinforcement, pillar, or floor pan remains torn. The correction is targeted disassembly based on impact direction, suspension displacement, restraint deployment, and underbody evidence.
Using the wrong OEM data
A similar model year, body style, wheelbase, or drivetrain can use different datum coordinates. The technician should verify the VIN and configuration before accepting a measurement result.
Measuring on an unlevel rack
A rack that is not level can create false height and diagonal readings. Conflicting results require checking rack level, clamping, vehicle loading, target adapters, and the exact datum holes before blaming the measuring system.
Treating one tolerance as universal
A ±3 millimeter figure is often used as a practical reference, but manufacturers may specify different tolerances for different points and dimensions. The OEM chart controls; a blanket number should not override it.
Ignoring electrical protection during welding
Improper grounding or failure to follow manufacturer battery-disconnection procedures can damage control modules, sensors, and high-voltage components. Welding near electronic systems requires the vehicle-specific electrical procedure, not a generic clamp location.
Assuming a scan replaces calibration
A diagnostic scan can identify codes but cannot prove that a camera or radar sensor is aimed correctly. Calibration requires the manufacturer’s target, distance, level, lighting, and road-test conditions where specified.
What If Two Shops Report Different Measurements?
Two conflicting structural reports should be investigated through setup and data verification before either result is accepted. The vehicle must occupy the same reference condition, the rack must be level, the correct OEM data must be loaded, and the adapters must sit in the specified datum holes rather than nearby drain holes.
Ask both shops for the raw values, reference dimensions, point labels, vehicle configuration, rack type, and photographs of adapter placement. Differences can arise from measuring a repaired vehicle in a different suspension state, loading the vehicle differently, selecting alternate reference points, or using an aftermarket data set.
A second inspection should preferably use an independent facility with OEM repair access and no financial interest in the proposed repair. If the dispute concerns a total-loss valuation rather than geometry, a dimensional report alone cannot resolve the insurer’s market-value calculation.
Expert Rules That Prevent Bad Decisions
A straight measurement does not prove original strength. A previously kinked or overheated component can return to dimensional position while retaining reduced material performance. Repair history and OEM replacement rules matter alongside final coordinates.
The suspension can imitate structural damage. A bent control arm, shifted subframe, damaged wheel, or tire can create poor alignment even when the unibody is within specification. Structural conclusions should separate removable suspension damage from body reference-point movement.
The cheapest inspection is not always the cheapest outcome. A $150 visual check that misses a damaged rail can lead to unsafe repair, repeated teardown, or an avoidable resale dispute. The appropriate test is the least invasive method that can answer the actual risk question.
Frequently Asked Questions
Does a frame check show all collision damage?
No. A frame or unibody measurement shows whether selected reference points occupy their OEM positions, but it may not reveal every crack, torn weld, weakened composite, damaged sensor, or incorrect repair method. Teardown, material inspection, diagnostics, and visual examination remain necessary for a complete assessment.
Can a vehicle pass measurement and still be unsafe?
Yes. A vehicle can meet dimensional values while retaining an improperly repaired high-strength-steel component, damaged restraint module, uncalibrated camera, defective seat belt, or incompatible replacement part. Safety depends on geometry, material condition, repair procedure, parts quality, and system verification.
Should I pay for an independent structural inspection?
An independent inspection is usually worthwhile when the collision involved multiple impacts, airbag deployment, wheel displacement, a salvage decision, conflicting shop reports, or a proposed repair without measurement documentation. Obtain the written report and clarify whether the inspector has access to the correct OEM data.
Does airbag deployment prove structural damage?
No. Airbags deploy according to crash severity, direction, sensor input, and occupant conditions, not solely according to frame deformation. Airbag deployment raises the need for a complete restraint and structural inspection, but it does not establish that the frame or unibody is bent.
Is a computerized measurement report required for every collision?
No. A minor collision with no suspension displacement, no safety-cell involvement, and no evidence of load-path movement may not require a full 3D assessment. Modern unibody vehicles with wheel movement, uneven gaps, deployed restraints, or multi-direction impacts justify computerized measurement more strongly.
Can insurance refuse to pay for structural measurement?
Coverage depends on the policy, jurisdiction, claim facts, and whether the inspection is reasonably related to covered damage. Ask the insurer to state its position in writing, provide the shop’s measurement recommendation, and preserve photographs and reports if a safety-related disagreement remains.
The Bottom Line
A vehicle structural damage assessment combines visual inspection, targeted teardown, OEM dimensional measurement, material testing when appropriate, diagnostic scanning, and final repair verification. The process typically costs $250-$700 and takes several hours, but the correct method depends on construction, impact pattern, and manufacturer instructions.
A 3D report is valuable evidence, not a complete safety verdict by itself. For a reliable decision, require model-specific measurements, documented repair procedures, restraint and ADAS checks, and final proof that the repaired vehicle meets the manufacturer’s requirements. That is what happens during a vehicle structural damage assessment, and it is the evidence that separates a cosmetic repair from a structurally verified one.