Frame misalignment is a permanent change in a vehicle’s structural geometry that can alter suspension angles, wheel tracking, panel fit, and crash-energy management. Identify warning signs by combining visual evidence, tire and steering behavior, underbody inspection, and professional measurements. No single symptom proves a bent frame, so confirmation requires factory datum measurements or a computerized structural scan.
Key Facts at a Glance
- A vehicle can pull because of tire pressure, road crown, brake drag, wheel alignment, or suspension wear without having frame damage.
- Dog-tracking, repeated alignment failure, distorted structural seams, and inconsistent diagonal measurements create a stronger frame-damage pattern.
- Unibody vehicles use integrated rails, pillars, floor sections, aprons, and strut towers instead of a separate ladder frame.
- A subframe can be bent while the primary body structure remains straight, producing alignment symptoms that resemble frame misalignment.
- Manufacturer repair-manual dimensions, not a universal 3 mm or 5 mm rule, determine whether a measurement is acceptable.
- A typical scan-only structural inspection costs about $150-$300; repair estimates require the vehicle’s design, access, damage severity, and replacement parts.
What Frame Misalignment Means
Frame misalignment occurs when impact, overload, corrosion, or another force permanently moves structural reference points away from the manufacturer’s specified positions. In a body-on-frame pickup, those points include frame rails and crossmembers; in a unibody car, they include rails, aprons, floor sections, pillars, rocker structures, and suspension towers.
Modern vehicle structure controls wheel-location geometry and distributes crash loads through designed load paths. A bent mounting point can therefore create a wheel-alignment problem even when the wheel, tire, and steering parts appear serviceable. The effect may be obvious after a collision or subtle after a curb strike, pothole impact, towing incident, or previous low-quality repair.
Does every vehicle have a separate frame?
No. Body-on-frame vehicles, including many pickups, large SUVs, and commercial vehicles, have a distinct chassis frame beneath the body. Most passenger cars use a unibody, in which the body shell and structural members form one load-bearing assembly.
A subframe is a detachable structure that carries components such as the engine, steering rack, control arms, or rear suspension. A bent subframe can cause abnormal camber, caster, or toe without proving that the vehicle’s main body shell is distorted.
What Are the Four Common Distortion Patterns?
The four practical descriptions are sag, mash, twist, and sway. These terms describe geometry changes rather than universally standardized damage classifications, so the collision repair facility should document the actual displaced datum points.
| Pattern | Typical force or event | Observable symptom | Primary confirmation |
|---|---|---|---|
| Sag | Overload, severe dip, rear impact | Low center section, uneven cab-to-bed relationship | Vertical datum measurement |
| Mash | Front or rear compression | Shortened structure, buckled rails, crushed crumple zone | Longitudinal factory dimensions |
| Twist | Offset impact, uneven load, rollover | One corner sits differently from its opposite corner | Cross-height and diagonal measurements |
| Sway | Side impact or lateral displacement | Rear wheels appear offset from front wheels | Left-right and thrust-line measurements |
Sag bends structure downward, while mash compresses it along the vehicle’s length. Twist rotates one section relative to another, and sway shifts structural points laterally. One collision can create two or more patterns, such as a rear impact that both mashes and sways a unibody rail.
How Can You Screen for Frame Misalignment?
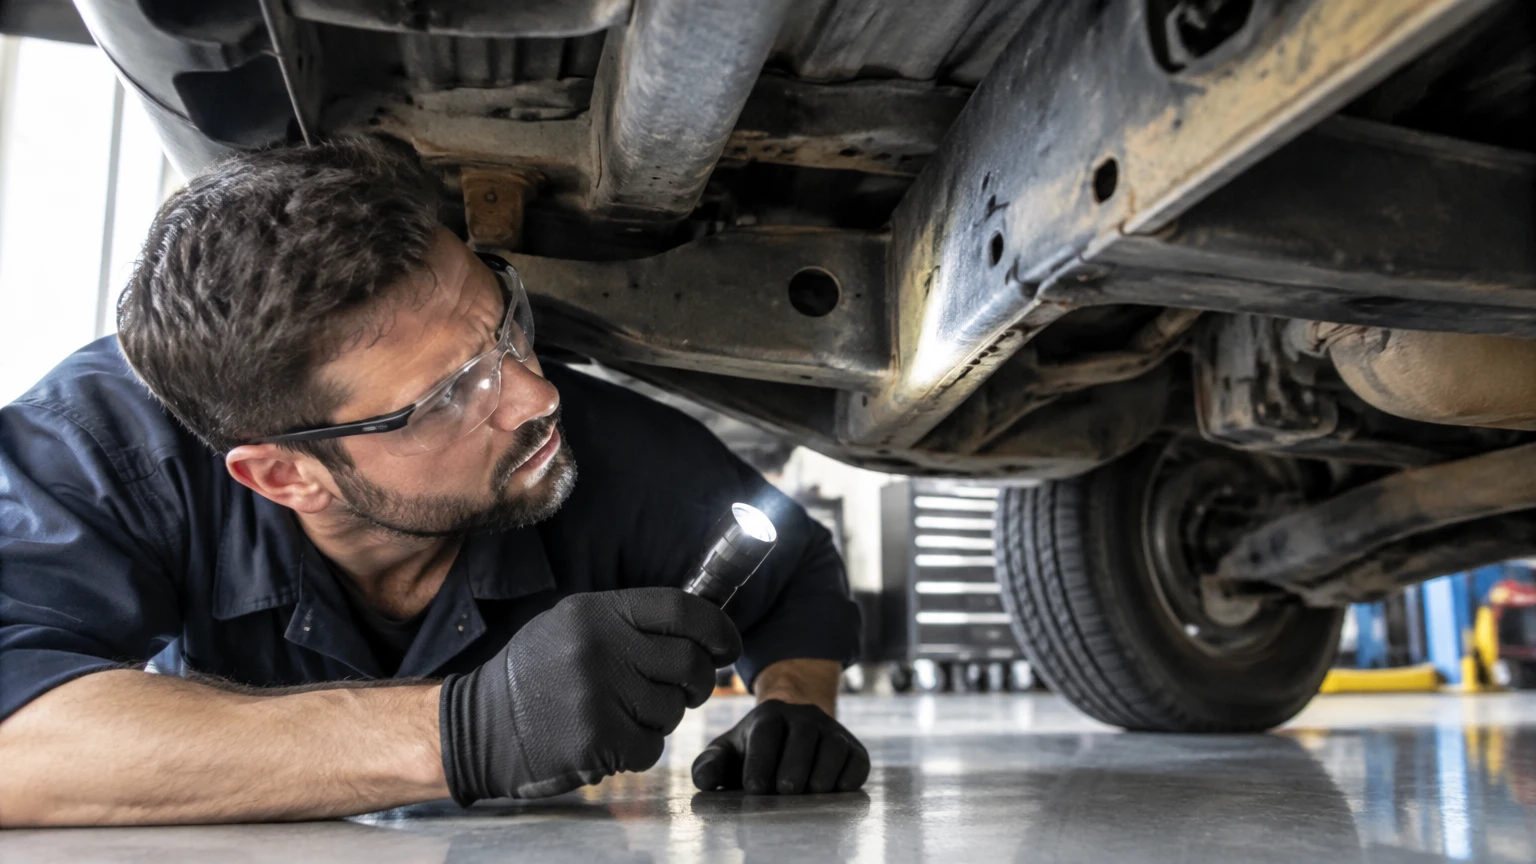
A useful initial screen takes 30-60 minutes and requires a level surface, tire-pressure gauge, flashlight, tape measure, camera, and safe access beneath the vehicle. The screen can identify evidence worth investigating, but it cannot certify structural alignment because consumer measurements rarely use the exact factory datum points.
Do not place any part of your body under a vehicle supported only by a jack. Use rated jack stands, or inspect the underside through a professional lift inspection.
Step 1: Inspect Exterior Fit and Structural Seams
Open and close every door, hood, and trunk, then compare the gaps on opposite sides. Look for a gap that changes width along its length, a door that must be lifted to latch, a hood that sits high at one corner, or a fender that contacts the door.
Panel gaps are clues, not proof. Replacement panels, loose hinges, worn latches, and poor bodywork can create the same pattern without structural displacement.
Inspect these areas in bright, indirect light:
- Door, hood, trunk, and tailgate gaps
- Door and hood flushness against adjacent panels
- Windshield and back-glass molding irregularities
- Uneven bumper-to-fender transitions
- Buckled floor seams, trunk wells, radiator supports, and inner fenders
- Cracked seam sealer, rippled metal, torn spot welds, and fresh undercoating
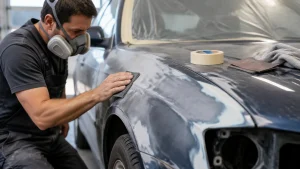
- Overspray, mismatched texture, heat marks, and welds inconsistent with factory construction
A small crease in a trunk floor or front apron matters because those areas can be part of the vehicle’s designed crush path. Cosmetic appearance alone does not establish whether the repair restored crash performance.
Step 2: Check Wheels, Tires, and Driving Behavior
Verify tire pressure against the driver-door placard before interpreting pulling or tire wear. Inspect all four tires for inner-edge wear, feathering, cupping, a shifted belt, and different sizes or tread patterns across an axle.
On a flat, lightly traveled surface, observe the vehicle from behind while another person drives slowly in a straight line. Dog-tracking occurs when the rear wheels follow a visibly different path from the front wheels. A vehicle may feel stable yet show a displaced thrust line from rear suspension or structural damage.
A brief hands-off test is not a safety test and should never be performed in traffic. Road crown, crosswind, tire conicity, brake drag, and uneven pressure can all cause a pull. Repeated pulling on different flat roads, combined with abnormal alignment readings, deserves professional diagnosis.
Step 3: Measure Repeatable Geometry
Measure only between points identified in the vehicle manufacturer’s repair information. Do not substitute visually similar bolts or suspension components, because production tolerances and mounting designs differ between models.
For an initial comparison, record:
- Wheelbase on the left and right sides.
- Track or hub-center relationships where the service manual specifies them.
- Diagonal distances between matching structural datum points.
- Vertical heights from specified points to a level reference plane.
- Suspension pickup-point locations relative to the body centerline.
A plumb bob can transfer a reference point to the floor, but the vehicle must be level and the measurement method must be repeated consistently. Tram gauges improve linear comparison, yet neither tool detects every three-dimensional twist when the chosen points are wrong.
Measurement differences must be compared with the manufacturer’s repair tolerance. A blanket statement that every difference above 3 mm confirms a bent frame is unsafe because some vehicle dimensions have tighter or wider specified tolerances.
Step 4: Request a Computerized Structural Inspection
A collision repair center can place the vehicle on a measuring system and compare selected X, Y, and Z coordinates with factory data. Depending on the platform, the system may use electronic probes, mechanical arms, targets, or laser scanning.
Ask the facility for a written report that identifies:
- Vehicle identification number and measurement date
- Factory datum points used
- Measured values and specified tolerances
- Before-and-after readings if straightening occurs
- Damage to rails, aprons, pillars, rocker panels, floor sections, or suspension mounts
- Parts replaced rather than repaired
- Calibration or setup limitations
- Whether the report covers the body shell, subframe, or both
A 3D report is valuable evidence for a buyer, insurer, or repair decision, but digital precision does not correct poor vehicle setup or incorrect reference selection. The technician’s process matters as much as the scanner.
Which Signs Strongly Suggest Structural Damage?
The strongest indication is a cluster of independent symptoms that began after a known event. For example, a vehicle that developed dog-tracking, unequal wheelbase measurements, a buckled rear floor, and repeated rear toe adjustment after a collision deserves structural inspection.
| Sign | Alternative cause | Strength as a frame indicator | Best next check |
|---|---|---|---|
| Vehicle pulls left | Tire pressure, road crown, alignment | Low alone | Tire and alignment check |
| Inner-edge tire wear | Toe, camber, worn bushing | Moderate if recurring | Alignment printout and suspension inspection |
| Dog-tracking | Rear toe, bent arm, shifted structure | Moderate to high | Thrust-angle and datum measurement |
| Uneven panel gaps | Hinge, latch, replacement panel | Low to moderate | Structural seam inspection |
| Buckled rail or floor | Collision deformation, corrosion | High | Collision repair measurement |
| Alignment cannot reach specification | Bent arm, subframe, seized adjuster | Moderate to high | Component and structural measurement |
| One corner has abnormal height | Spring, ride-height sensor, twist | Moderate | Ride-height and diagonal checks |
One expert-level rule is to compare the alignment printout with the repair history, not merely the green or red colors on the screen. A vehicle can show acceptable toe after adjustment while a displaced thrust line or damaged load path remains unresolved.
What Is the Difference Between Alignment and Frame Damage?
Wheel alignment adjusts wheel angles, while frame diagnosis determines whether the points controlling those angles are in their intended locations. An alignment machine can report toe, camber, and caster, but it does not by itself prove that the body or chassis is straight.
| Condition | Typical evidence | Alignment response | Structural response |
|---|---|---|---|
| Low tire pressure | Pressure difference of 5-10 psi | Correct pressure | None |
| Road crown | Pull changes by road direction | Often normal | None |
| Bent tie rod | Visible component deformation | Replace part, then align | Usually none |
| Worn control-arm bushing | Excess movement under load | Replace bushing or arm | Inspect mount |
| Bent subframe | Multiple angles displaced | Replace or reposition subframe | Measure body if needed |
| Misaligned body structure | Repeated abnormal readings | Alignment cannot permanently correct | Measure and repair structure |
Alignment should usually be checked after tires, wheel bearings, steering components, brakes, and ride height receive inspection. Ordering frame straightening before excluding a bent control arm can waste money and introduce unnecessary structural work.
How Much Do Inspection and Repair Cost?
A typical scan-only structural inspection costs $150-$300 in the United States, although labor rates, vehicle size, teardown requirements, and local market conditions change the estimate. A repair estimate cannot be inferred from the scan price because access and parts removal may consume more labor than measurement.
| Service or outcome | Typical price range | Typical time | What the price usually includes |
|---|---|---|---|
| Basic visual inspection | $0-$100 | 30-60 minutes | Lift access or pre-purchase screening |
| Four-wheel alignment | $100-$250 | 1-2 hours | Alignment readings and adjustments |
| Computerized structural measurement | $150-$300 | 1-2 hours | Setup, selected datum readings, report |
| Minor component replacement | $300-$1,500 | 2-8 hours | Arm, tie rod, subframe, or related part |
| Frame straightening | $800-$3,000+ | 1-3 days | Anchoring, pulling, measurement, access |
| Major structural repair | $3,000-$10,000+ | Several days to weeks | Teardown, parts, welding, refinishing |
Labor rates near major cities can exceed $150 per hour, while rural facilities may charge less. A repair shop may also require teardown before confirming the full estimate, because crushed reinforcement, hidden weld separation, wiring damage, and restraint-system damage can remain concealed.
Can a Misaligned Frame Be Repaired?
Yes, some frame and unibody damage can be repaired when the manufacturer permits straightening or section replacement and the facility has suitable anchoring and measuring equipment. Repairability depends on material type, crush-zone location, corrosion, access, replacement procedures, and whether the final geometry meets the factory specification.
Straightening is not automatically superior to replacement. High-strength steel, ultra-high-strength steel, aluminum, and mixed-material structures require different procedures, tools, and joining methods. A repairer must follow the vehicle maker’s collision-repair information rather than heat or pull a component based on appearance.
Stop driving and arrange towing when the vehicle has a leaking brake line, unstable steering, visibly separated structure, tire-to-body contact, a wheel that sits markedly out of position, or a collision involving airbags and unknown restraint-system status.
Which Diagnostic Method Should You Choose?
The correct method depends on the question. A buyer needs risk screening, a driver with tire wear needs mechanical diagnosis, and an insurer or collision repairer needs documented structural dimensions.
| Method | Typical accuracy or output | Cost range | Appropriate use |
|---|---|---|---|
| Visual and flashlight inspection | Qualitative evidence | $0-$100 | Initial screening |
| Tape measure comparison | Millimeter-scale readings if repeatable | $10-$80 | Limited DIY comparison |
| Tram gauge | Mechanical point-to-point comparison | $100-$600 tool cost | Experienced shop technician |
| Alignment machine | Wheel-angle and thrust-line data | $100-$250 service | Suspension diagnosis |
| Electronic or laser measuring | Factory-coordinate report | $150-$300 scan | Structural confirmation |
A tape measure cannot replace factory data. An alignment printout cannot replace body measurements. A laser system cannot compensate for incorrect setup, so ask what points were measured and whether the report includes manufacturer tolerances.
What Should Used-Car Buyers Check?
Used-car buyers should combine title and history records with a physical inspection. A clean title does not guarantee an undamaged structure, while a branded title does not identify the exact quality of the repair.
Request the vehicle history report, repair invoices, alignment printouts, photographs from before repair, and any insurer estimate. Inspect the spare-tire well, trunk floor, radiator support, welds, seam sealer, undercoating, and fasteners for evidence of repair. Compare paint texture and overspray around hinges, door jambs, suspension towers, and structural seams.
A pre-purchase inspection should include a lift inspection and four-wheel alignment readings when symptoms exist. If the seller refuses independent measurement after a documented collision, treat that refusal as a purchase risk rather than as proof of damage.
What Common Mistakes Produce Wrong Conclusions?
Mistake 1: Treating pulling as proof of a bent frame
Correct tire pressure, inspect tire conicity, test brake drag, and check alignment before escalating to structural measurement. A road crown can create a consistent pull that disappears or reverses on a differently crowned road.
Mistake 2: Using panel gaps as the only evidence
Panels and hinges are adjustable. Structural seams, suspension pickup points, wheelbase comparisons, and factory datum measurements provide stronger evidence.
Mistake 3: Assuming green alignment readings prove safety
An alignment machine measures selected wheel angles. It does not evaluate every rail, pillar, crush zone, weld, or restraint-system component.
Mistake 4: Applying a universal 3 mm rule
Factory tolerances vary by point, dimension, material, and model. Use the manufacturer’s specification, and ask the technician to identify the out-of-tolerance coordinate.
Mistake 5: Pulling damaged structure without measurement
Uncontrolled heat, anchoring, or pulling can stretch metal, damage high-strength material, and create a second distortion. Structural repair requires a documented sequence and post-repair verification.
What Are the Most Useful Expert Rules?
First, inspect the thrust line before blaming the front suspension. Rear toe or a shifted rear subframe can make a vehicle appear to steer incorrectly even when the front alignment looks close.
Second, compare symptoms before and after the suspected event. A worn bushing that existed for years is less persuasive than a sudden combination of tire wear, steering offset, and altered panel fit after one impact.
Third, separate the body shell from the subframe in the repair report. Many disputes arise because a technician says “the frame is straight” after measuring a subframe, or says “the frame is bent” when only a replaceable suspension cradle is displaced.
FAQ
Can a bent frame cause uneven tire wear?
A bent frame can cause uneven tire wear when displaced mounting points prevent the suspension from holding correct camber or toe. Uneven wear more commonly results from incorrect alignment, low pressure, worn bushings, bent arms, or tire defects, so inspect those causes before ordering structural repair.
Can frame damage be hidden after repainting?
Yes. Undercoating, fresh seam sealer, replacement panels, and refinishing can conceal ripples, welds, or repaired floor sections. Look for inconsistent textures, overspray, disturbed fasteners, mismatched paint, and history records, then obtain independent lift and measurement inspections.
Is a vehicle with frame damage always unsafe?
No. Properly repaired structural damage can return a vehicle to the manufacturer’s specified geometry and repair procedure. A vehicle with unrepaired deformation, undocumented work, corrosion at structural joints, or failed restraint-system repairs presents a substantially different risk.
How long does a frame inspection take?
A straightforward computerized measurement typically takes 1-2 hours, including setup and reporting. Hidden damage, required teardown, seized components, or a need to measure both the body shell and subframe can extend the appointment substantially.
Should I buy a vehicle that had frame damage?
Buy only when the repair is documented, the title and history are understood, the vehicle passes an independent structural measurement, and the price reflects remaining risk. Walk away when the seller lacks records, refuses inspection, or the measured geometry remains outside factory tolerance.
What should I ask the repair shop?
Ask which factory datum points were measured, what tolerances apply, whether the body shell and subframe were evaluated separately, which parts were replaced, whether high-strength materials were repaired according to manufacturer instructions, and whether the final report includes before-and-after values.
Conclusion
Identify signs of frame misalignment by combining structural clues, wheel and tire behavior, alignment data, and factory-based measurements. Pulling or uneven wear alone does not establish frame damage, while dog-tracking, buckled structure, repeated alignment failure, and out-of-spec datum measurements create a stronger diagnosis. For a vehicle with collision history or persistent symptoms, a documented $150-$300 computerized inspection is the safest next step.