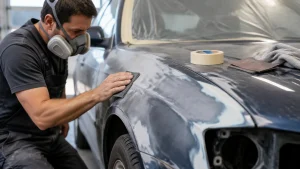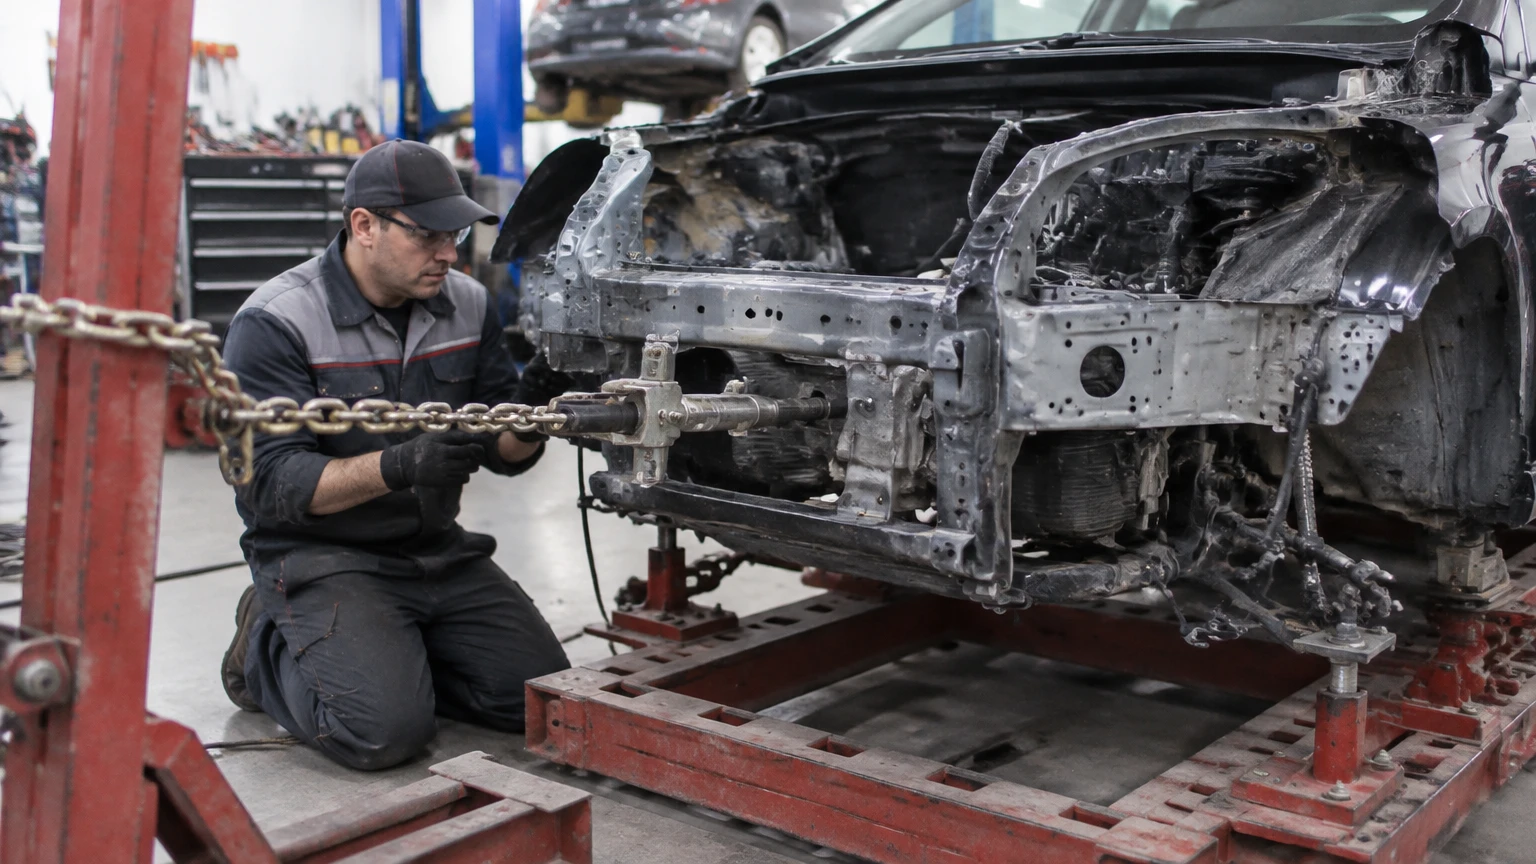
Car frame straightening restores collision-damaged vehicle structure to the manufacturer’s dimensional specifications by measuring the chassis, anchoring it to a rigid rack, and applying controlled hydraulic force along planned vectors. Technicians then remeasure the structure, inspect for cracks or overstretched metal, and complete alignment, safety-system, and calibration checks before returning the vehicle to service.
Key Facts at a Glance
- Frame straightening corrects structural dimensions, not merely visible dents or misaligned body panels.
- A computerized measuring system compares factory reference points across length, width, and height.
- Hydraulic pulling must be paired with correct anchoring, force direction, and repeated measurements.
- Modern high-strength and ultra-high-strength steels can limit pulling or prohibit repair with heat.
- Typical structural repair costs range from $1,500 to more than $8,000, depending on damage and parts.
- A structurally repaired vehicle still requires suspension alignment, scan-tool checks, and sometimes ADAS calibration.
What Does Car Frame Straightening Mean?
Car frame straightening is the controlled restoration of collision-damaged chassis geometry to the vehicle manufacturer’s repair specifications. The process does not make every damaged part reusable. A technician may straighten one rail, replace another section, and recalibrate sensors during the same repair.
“Frame” can mean a separate ladder frame on a pickup or SUV, or the structural rails, aprons, pillars, floor sections, and reinforcements within a unibody. The repair objective is the same: restore the intended relationship between suspension mounting points, passenger-compartment structure, powertrain supports, and crash-management zones.
A visual inspection cannot prove that a chassis is straight. A vehicle may have acceptable panel gaps while a rail remains several millimeters out of position. Conversely, a visibly distorted panel may hide undamaged structure. Dimensional measurement determines the repair decision.
How Does the Repair Process Work?
Frame straightening follows a measured sequence: inspect, disassemble, anchor, measure, pull, stress-check, and verify. The technician should not begin hydraulic correction before identifying the deformation pattern and selecting factory-approved reference points.
Step 1: Inspect the Collision Damage
The repair facility begins with photographs, body-panel inspection, underbody examination, suspension checks, and electronic diagnostics. Technicians inspect rails, aprons, torque boxes, floor sections, pillars, rocker panels, suspension towers, and powertrain mounts.
A scan tool may identify airbag deployment records, steering-angle faults, restraint-system faults, and ADAS errors. Those electronic findings do not replace structural measurement, but they reveal systems that may require replacement or calibration.
The first estimate is provisional. Hidden damage often appears only after bumpers, fenders, lamps, wheelhouse liners, suspension components, or interior trim are removed.
Step 2: Strip Components That Block Access
Technicians remove parts that obstruct measuring points or could be damaged by pulling forces. Depending on the impact, removal may include the bumper assemblies, fenders, radiator support, suspension, exhaust, fuel-system components, engine, transmission, airbags, seats, and interior trim.
Parts are not removed automatically. A shop should protect undamaged wiring, glass, fuel lines, battery systems, and high-voltage components before structural work begins. Electric vehicles require manufacturer-specific isolation procedures because collision repair can involve battery enclosures and high-voltage interlocks.
Step 3: Mount and Anchor the Vehicle
The vehicle is secured to a frame rack, bench, or floor anchoring system before pulling begins. Clamps attach to approved pinch welds, frame sections, or dedicated fixtures, while chains and towers apply force to the damaged area.
Anchoring creates the reaction force that makes correction possible. If the anchor is attached to a weak floor flange or an already distorted section, the clamp can crush metal and produce a false repair. A secure-looking clamp is not necessarily a structurally correct clamp.
Step 4: Measure Factory Reference Points
A three-dimensional measuring system records the position of selected datum points and compares those coordinates with OEM specifications. The system evaluates length, width, and height, often showing whether the point is too far forward, rearward, inward, outward, high, or low.
Common reference points include bolt holes, suspension mounts, crossmember locations, weld flanges, rail ends, and body datum holes. The correct points vary by vehicle. Generic measurements or a tape measure cannot replace the manufacturer’s dimensional data.
| Measurement method | Typical application | Practical limitation |
|---|---|---|
| Mechanical measuring arm | Unibody rails and suspension points | Requires accurate manual point placement |
| Laser measuring system | Full underside blueprinting | Needs correct targets and OEM coordinates |
| Electronic or optical targets | Rack-based collision repair | Calibration and line-of-sight affect accuracy |
| Tram gauge and fixtures | Supplemental cross-checking | Usually slower and less comprehensive |
Step 5: Apply Controlled Hydraulic Pulls
Hydraulic towers pull the damaged structure through calculated directions rather than simply dragging it forward. A technician may use a primary pull, a side pull, and a counter-pull to correct a compound buckle or twist.
Typical shop equipment can apply several tons of force, while heavy-duty systems may apply substantially more. The pressure gauge alone does not determine whether a pull is correct because force changes with chain angle, attachment location, metal thickness, and the part’s deformation.
The technician applies force gradually, pauses, and measures again. A controlled pull may be accompanied by carefully directed mechanical stress relief, but striking metal is not a substitute for measurement. Excessive force can stretch a rail, tear a weld flange, or move an undamaged section.
Step 6: Release Force and Check Springback
After the measured point reaches its specified position, the technician relaxes hydraulic tension and checks whether the structure returns toward its damaged position. This movement is called springback and can indicate residual stress or incomplete correction.
A structure that reaches a target only while under load has not necessarily been repaired. The final position must remain within the applicable OEM tolerance after force is released.
Why Do Unibody and Body-on-Frame Vehicles Need Different Repairs?
Unibody vehicles require precise correction of integrated rails, floor sections, pillars, and crumple zones, while body-on-frame vehicles separate the body from a replaceable or repairable chassis. Construction determines the load path, measuring points, repair method, and economic decision.
| Vehicle structure | Common examples | Main structural elements | Typical repair concern |
|---|---|---|---|
| Body-on-frame | Pickup trucks, large SUVs | Ladder rails, crossmembers, cab mounts | Rail twist, sag, or localized bending |
| Unibody | Sedans, hatchbacks, crossovers | Rails, aprons, floor, pillars, rockers | Connected deformation across several zones |
| Aluminum-intensive structure | Luxury vehicles, performance cars | Castings, extrusions, bonded panels | Dedicated tools and material procedures |
| Electric vehicle structure | EV sedans, crossovers, trucks | Battery enclosure, floor, rails, crush zones | High-voltage isolation and battery damage |
A body-on-frame truck can have a damaged body with a straight chassis, or a straight body with a bent frame. Those conditions require different estimates. A unibody car may show a front-end impact at the bumper but carry deformation into the apron, rail, floor, and suspension tower.
Which Machines and Measuring Systems Are Used?
Collision repair facilities use drive-on racks, platform benches, or floor anchoring systems, paired with mechanical, laser, or electronic measuring equipment. The correct machine depends on vehicle weight, access requirements, structural design, and the manufacturer’s repair procedures.
| Equipment type | Typical capacity or feature | Best fit | Main limitation |
|---|---|---|---|
| Drive-on frame rack | Multiple towers, heavy pulling capacity | Trucks and severe collision damage | Requires substantial floor space |
| Universal bench system | Rigid platform with vehicle-specific fixtures | Unibody dimensional repairs | Fixtures must match the vehicle |
| Floor anchor system | Modular anchoring pots or slots | Light and medium structural work | Setup can take longer |
| Dedicated OEM fixture system | Model-specific clamps and gauges | Complex or precision repairs | Higher equipment and training cost |
The measuring system is as important as the pulling tower. A powerful rack without correct dimensional data can produce a strong but inaccurate repair. A high-resolution measurement report should identify the vehicle, reference system, measured points, specified values, actual values, and final tolerances.
Why Does Steel Type Change the Repair Method?
Steel grade and manufacturing process determine whether a damaged component can be pulled, heated, cold-worked, or replaced. Conventional mild steel may tolerate controlled straightening, while many high-strength and ultra-high-strength components have repair restrictions that prohibit heating or reshaping.
Heat can alter the strength and ductility engineered into advanced high-strength steel, boron steel, and some tailored blanks. However, the statement that heat is never used on any automotive structure is too broad. The manufacturer’s repair manual governs the allowable temperature, location, method, and replacement requirement.
Aluminum creates different risks. Aluminum panels and structural members require contamination control, dedicated tools, different welding procedures, and attention to galvanic corrosion where aluminum meets steel. Some aluminum castings and extrusions are replacement-only.
Pulling, Sectioning, or Replacement?
Pulling is usually appropriate when the OEM permits repair and the metal retains acceptable thickness, shape, and integrity. Sectioning or replacement is preferred when a crush zone, pillar, rail end, casting, or ultra-high-strength component exceeds its repair limits.
| Repair strategy | Typical structural use | Typical cost range | Main risk |
|---|---|---|---|
| Cold hydraulic pulling | Mild steel and approved unibody areas | $1,500-$3,500 | Residual deformation or over-pulling |
| Heat-assisted correction | Approved thick conventional steel | $2,000-$4,500 | Metallurgical damage if misapplied |
| Section replacement | Rails, crush modules, approved cut lines | $3,500-$8,000+ | Incorrect welds or section location |
| Complete component replacement | Severely damaged or replacement-only parts | $4,000-$12,000+ | Parts availability and calibration cost |
The lowest estimate is not automatically the safest option. A repair that saves a rail but violates the OEM replacement procedure can leave the vehicle with unpredictable crash behavior.
How Is the Repair Verified?
A structural repair is verified by unloaded dimensional measurement, visual inspection, suspension alignment, electronic diagnostics, and a road test. Verification should cover the repaired structure and systems affected by the collision, not just the section that was pulled.
The final blueprint should show the measured points within the manufacturer’s stated tolerance. A generic target such as 1-3 millimeters can be a useful industry rule of thumb, but individual vehicles may specify different limits. The shop should use the vehicle-specific data.
Technicians should inspect repaired areas for torn flanges, cracked welds, stretched holes, buckled seams, incomplete welds, and corrosion protection damage. Seam sealer, cavity wax, primer, and underbody coatings must be restored according to the repair procedure.
Wheel alignment follows structural work. If caster, camber, toe, or setback cannot be brought within specification, the remaining problem may be structural, suspension-related, or caused by a damaged replacement part.
Modern vehicles may also require camera, radar, blind-spot, parking-sensor, steering-angle, occupant-restraint, and headlamp calibration. A structurally correct car can still be unsafe if an ADAS camera points incorrectly or an airbag fault remains active.
How Much Does Frame Straightening Cost?
Typical frame straightening costs range from $1,500 to $5,000 for moderate damage and can exceed $8,000 when section replacement, parts, refinishing, towing, storage, or ADAS calibration are required. Prices vary by region, labor rate, vehicle construction, and hidden damage.
| Cost item | Typical range | What changes the amount |
|---|---|---|
| Structural measurement | $250-$500 | Vehicle data and scan complexity |
| Specialized structural labor | $100-$180 per hour | Region, certification, equipment |
| Moderate hydraulic correction | $1,500-$3,500 | Access and number of pulls |
| Section or rail replacement | $3,500-$8,000+ | Parts, welds, corrosion protection |
| ADAS calibration | $250-$1,000+ | Camera, radar, targets, road test |
An estimate may increase after teardown because hidden damage cannot be priced accurately from exterior photographs. Insurance supplements commonly cover newly documented structural, suspension, electrical, and calibration work when the policy and claim conditions permit.
How Long Does the Process Take?
A moderate structural repair commonly requires 2-7 business days after parts and authorization are available. Rack setup and measuring may take 2-4 hours, while pulling can take 3-8 hours, but teardown, parts delays, welding, paint, reassembly, alignment, and calibration usually determine the total cycle time.
A severe repair can take longer than a week, particularly when a vehicle requires imported structural parts, a battery inspection, dedicated OEM fixtures, or multiple calibration procedures. A shop that promises a fixed completion date before teardown may be giving an administrative estimate rather than a technical one.
What Mistakes Make Frame Repairs Unsafe?
The most serious errors are over-pulling, poor anchoring, incorrect heat use, incomplete measurement, and failure to verify connected systems. Each error can produce a vehicle that looks repaired while retaining weakened or misaligned structure.
- Over-pulling: Excess force can stretch holes, thin metal, or move undamaged structure. The remedy is a documented measurement review, not another unmeasured counter-pull.
- Wrong anchoring: Clamps placed on weak flanges can crush the floor or pinch weld. The technician must use approved anchor locations and fixtures.
- Heat on restricted steel: Heating advanced high-strength components can change their intended properties. The repair manual must specify whether heat is permitted.
- Measuring one axis only: A rail can be correct in length but wrong in height or lateral position. Three-dimensional measurement is required.
- Skipping post-repair scans: Airbag, steering, and ADAS faults can remain after structural work. Scan results should be documented.
- Ignoring springback: A loaded measurement can look correct while the released structure remains out of specification.
A useful practitioner rule is simple: if a shop cannot explain the reference points, repair method, and final measurement report, the customer cannot independently verify the structural result.
Is a Repaired Frame Safe?
A repaired frame can be safe when the repair follows the vehicle manufacturer’s procedure, uses approved parts and joining methods, and passes dimensional and system verification. Safety cannot be judged from appearance, a straight steering wheel, or a short test drive.
Some damage is economically or technically unsuitable for straightening. Replacement may be required for a crushed passenger-cell pillar, torn seat-belt anchorage, damaged battery enclosure, severely folded UHSS component, or structure beyond the manufacturer’s repair limit.
When Should an Older Vehicle Be Written Off?
An older vehicle may be a financial total loss when structural labor, parts, paint, suspension, airbags, and calibration exceed its pre-loss market value. A salvage-title repair can still be technically sound, but resale, insurance, financing, and inspection requirements become more difficult.
Owners considering retention should obtain the final dimensional report, photographs before reassembly, parts and welding documentation, wheel-alignment results, scan reports, and the applicable title inspection requirements. A low-cost visual repair is a poor bargain if the vehicle cannot be insured or registered later.
How Do You Choose a Frame Repair Shop?
Choose a facility that can identify the vehicle’s construction, access OEM repair information, provide three-dimensional measurements, document welding and replacement procedures, and complete required calibration. Certification is useful, but the repair records matter more than a logo on the building.
Ask these questions before authorizing work:
- Which structural points are out of specification?
- What OEM repair procedure governs this vehicle?
- Will the shop provide before-and-after dimensional reports?
- Which parts will be pulled, sectioned, or replaced?
- Is heat allowed on each affected component?
- Who will perform wheel alignment and ADAS calibration?
- What warranty covers structural workmanship and corrosion protection?
- How will salvage-title or insurance documentation be supplied?
An experienced shop should answer with vehicle-specific details. Vague assurances such as “we can make it look right” are not structural evidence.
Frequently Asked Questions
Can a bent car frame be straightened more than once?
A previously repaired structure may be repairable again, but the decision depends on current damage, prior sectioning, metal condition, and OEM limits. Existing welds, stretched flanges, cracks, and weakened crush zones reduce the available repair margin. A new dimensional measurement and inspection are necessary before another pull.
Will frame damage affect wheel alignment?
Frame damage can alter wheel alignment by moving suspension mounting points, changing wheelbase, or twisting the body structure. A vehicle may receive acceptable toe settings while caster, camber, setback, or thrust angle remains incorrect. Persistent tire wear, steering pull, or an off-center steering wheel deserves structural and suspension measurement.
Can frame damage cause uneven tire wear?
Frame damage can cause uneven tire wear when the collision changes camber, toe, caster, or the thrust angle. Bent control arms, knuckles, subframes, and struts can create the same symptoms. A four-wheel alignment printout helps separate suspension damage from a remaining dimensional problem.
Does a car with frame damage lose value after repair?
A collision history generally reduces market value, and a salvage or rebuilt title can reduce it further. The effect depends on vehicle age, documentation, severity, title status, and buyer demand. Complete dimensional reports, photographs, parts records, and calibration documentation improve transparency but do not erase the accident history.
Should I drive a vehicle before frame repairs are complete?
Do not drive a vehicle with suspected structural damage unless a qualified technician has confirmed that steering, braking, suspension, restraints, and wheel attachment are safe. Towing is appropriate when airbags deployed, a wheel is displaced, fluids leak, the vehicle pulls sharply, or structural parts contact the tire.
The Bottom Line
Car frame straightening works by measuring collision deformation, anchoring the vehicle, applying controlled hydraulic forces, and verifying the unloaded structure against OEM specifications. The exact repair may involve cold pulling, approved heat use, section replacement, or complete component replacement. The best outcome depends on correct material identification, three-dimensional measurement, documented joining procedures, wheel alignment, electronic diagnosis, and ADAS calibration. For that reason, How Does Car Frame Straightening Work? is answered by more than “a rack pulls the metal back”: safe repair is a measured structural process with defined limits and documented verification.